Reimagining
Luxury Living

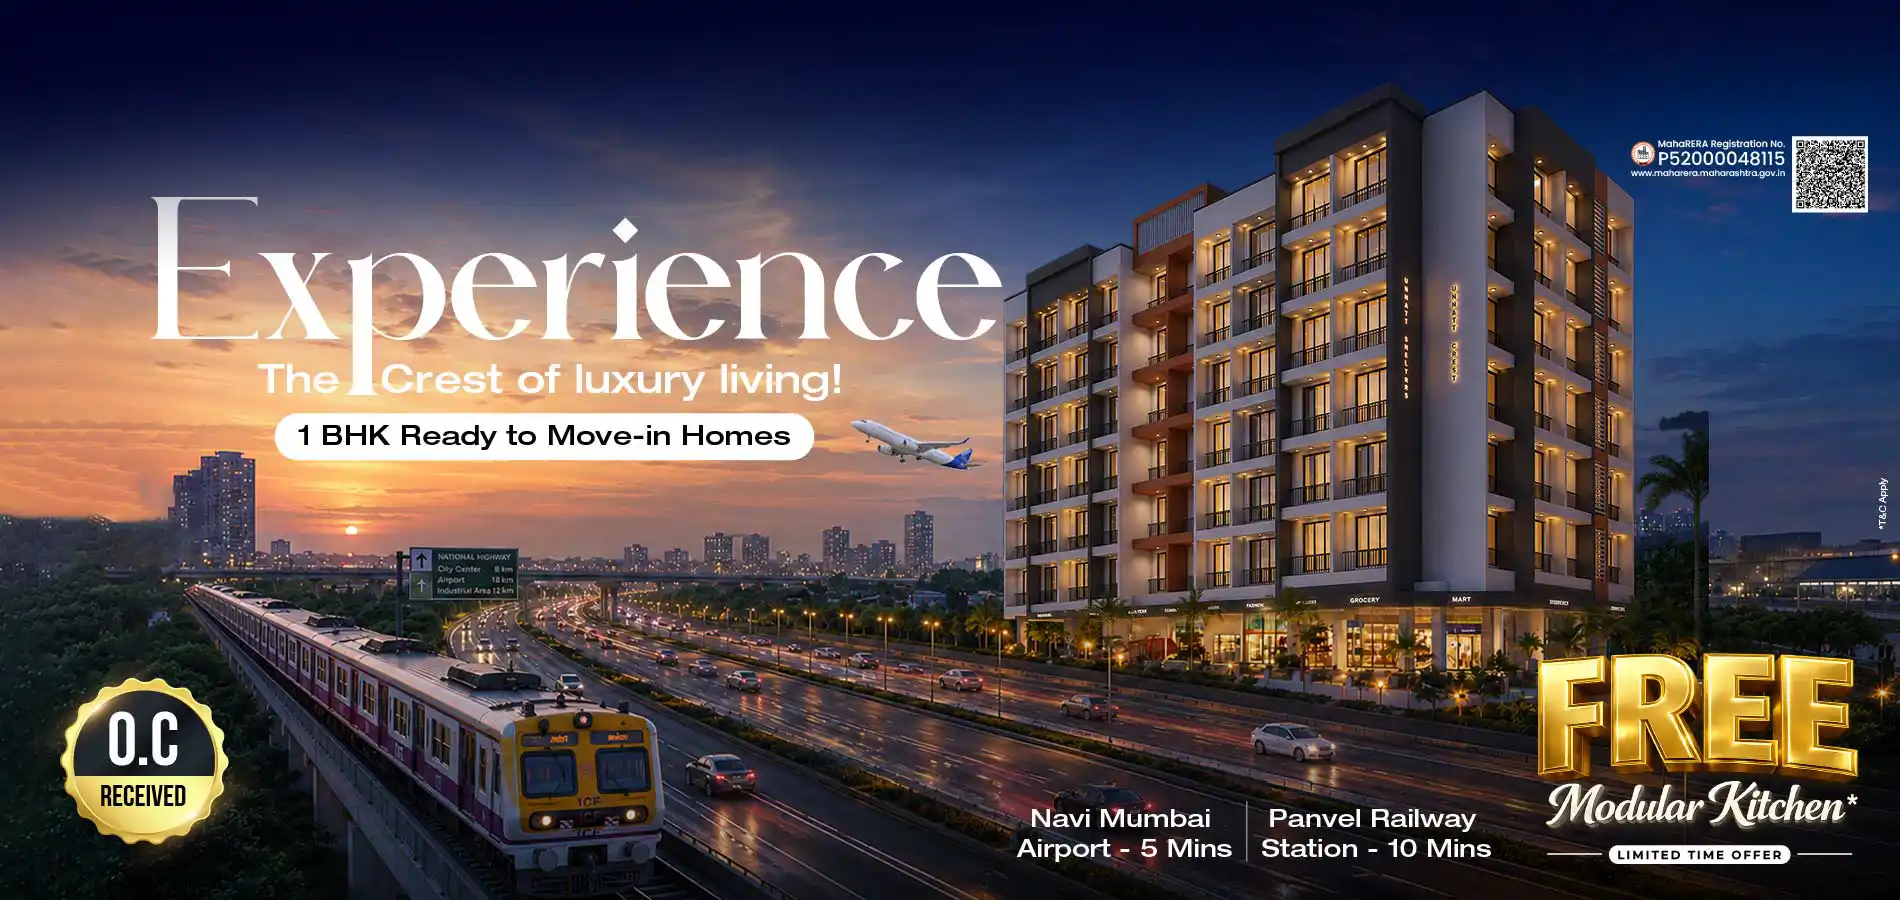
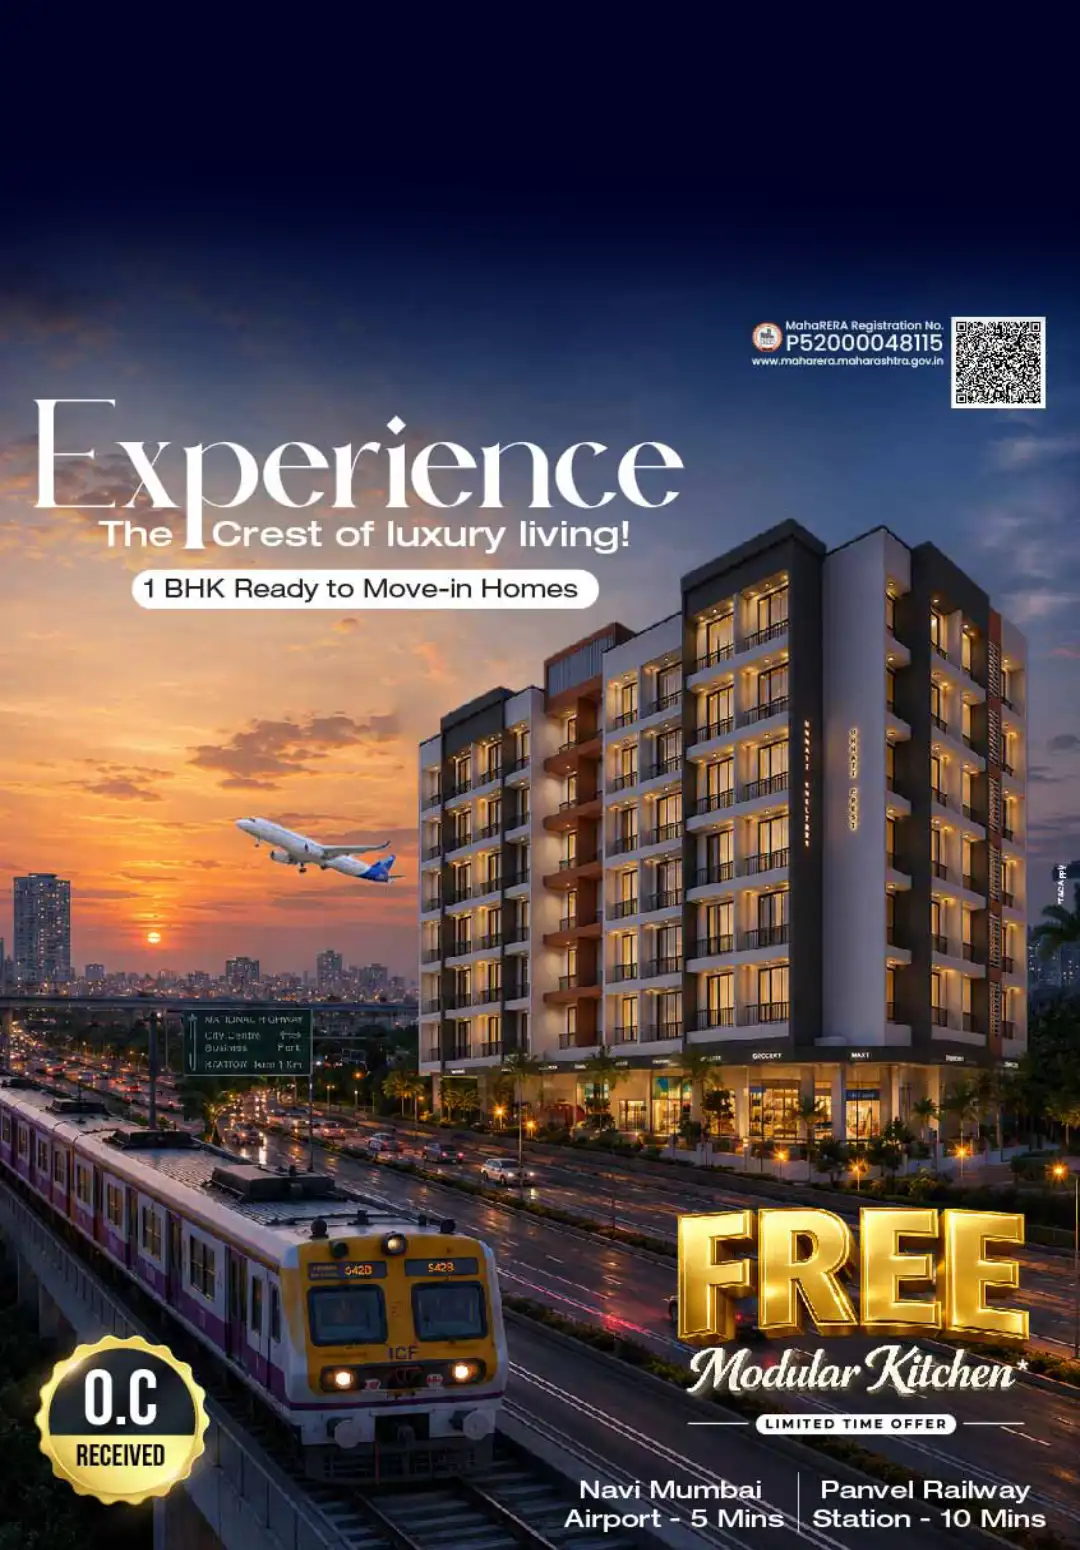
Experience elevated high-rise living amidst nature and connectivity at Unnati Crest!

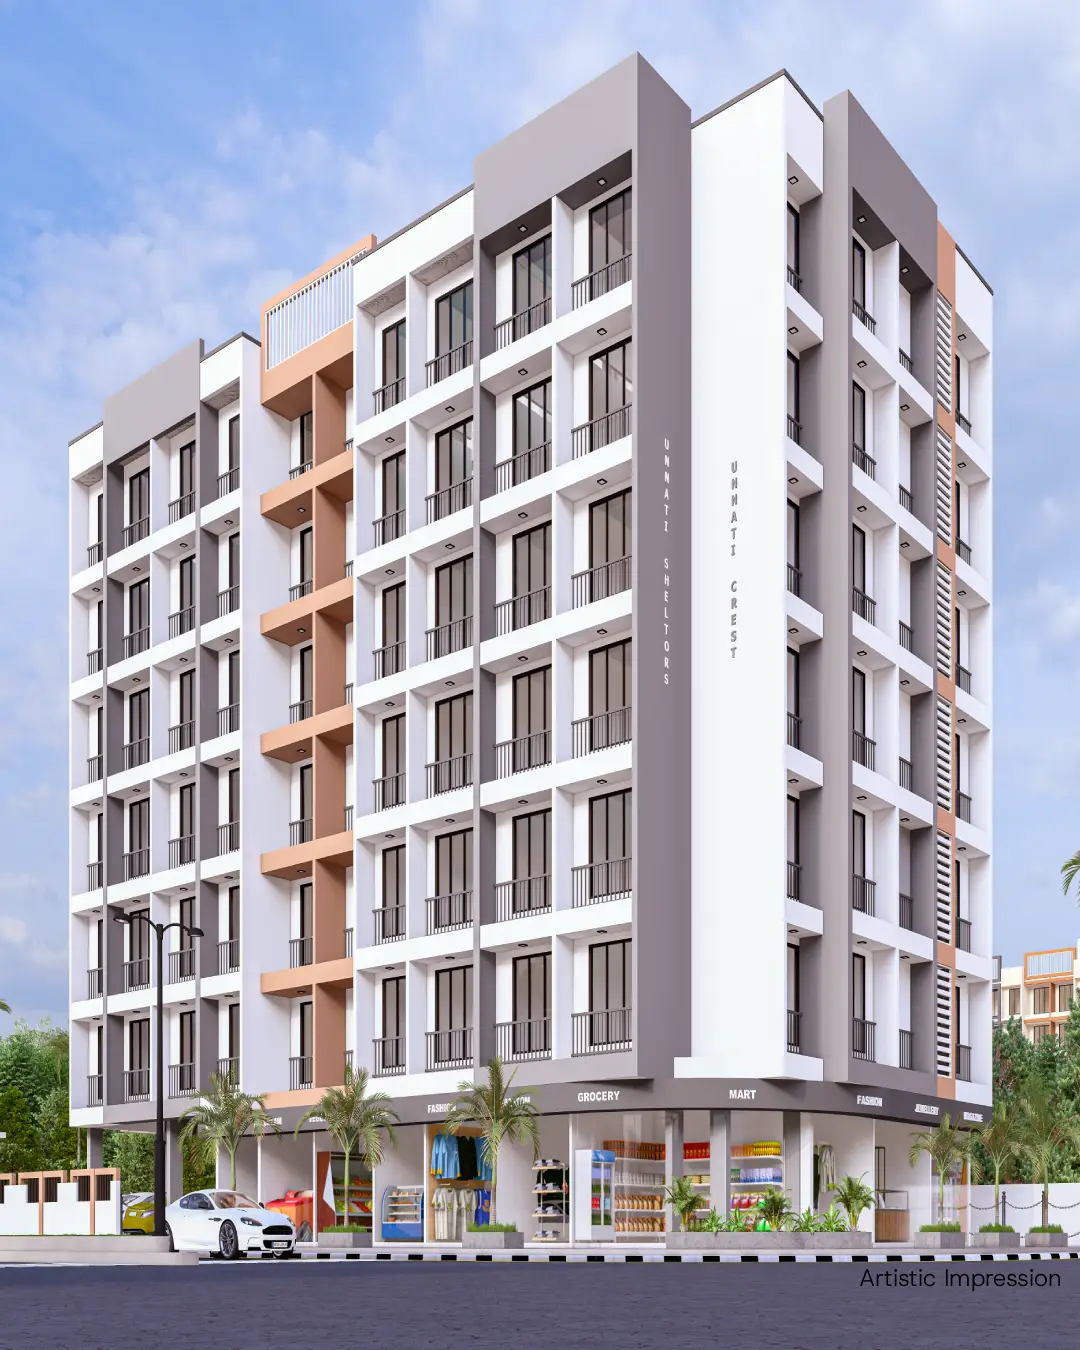
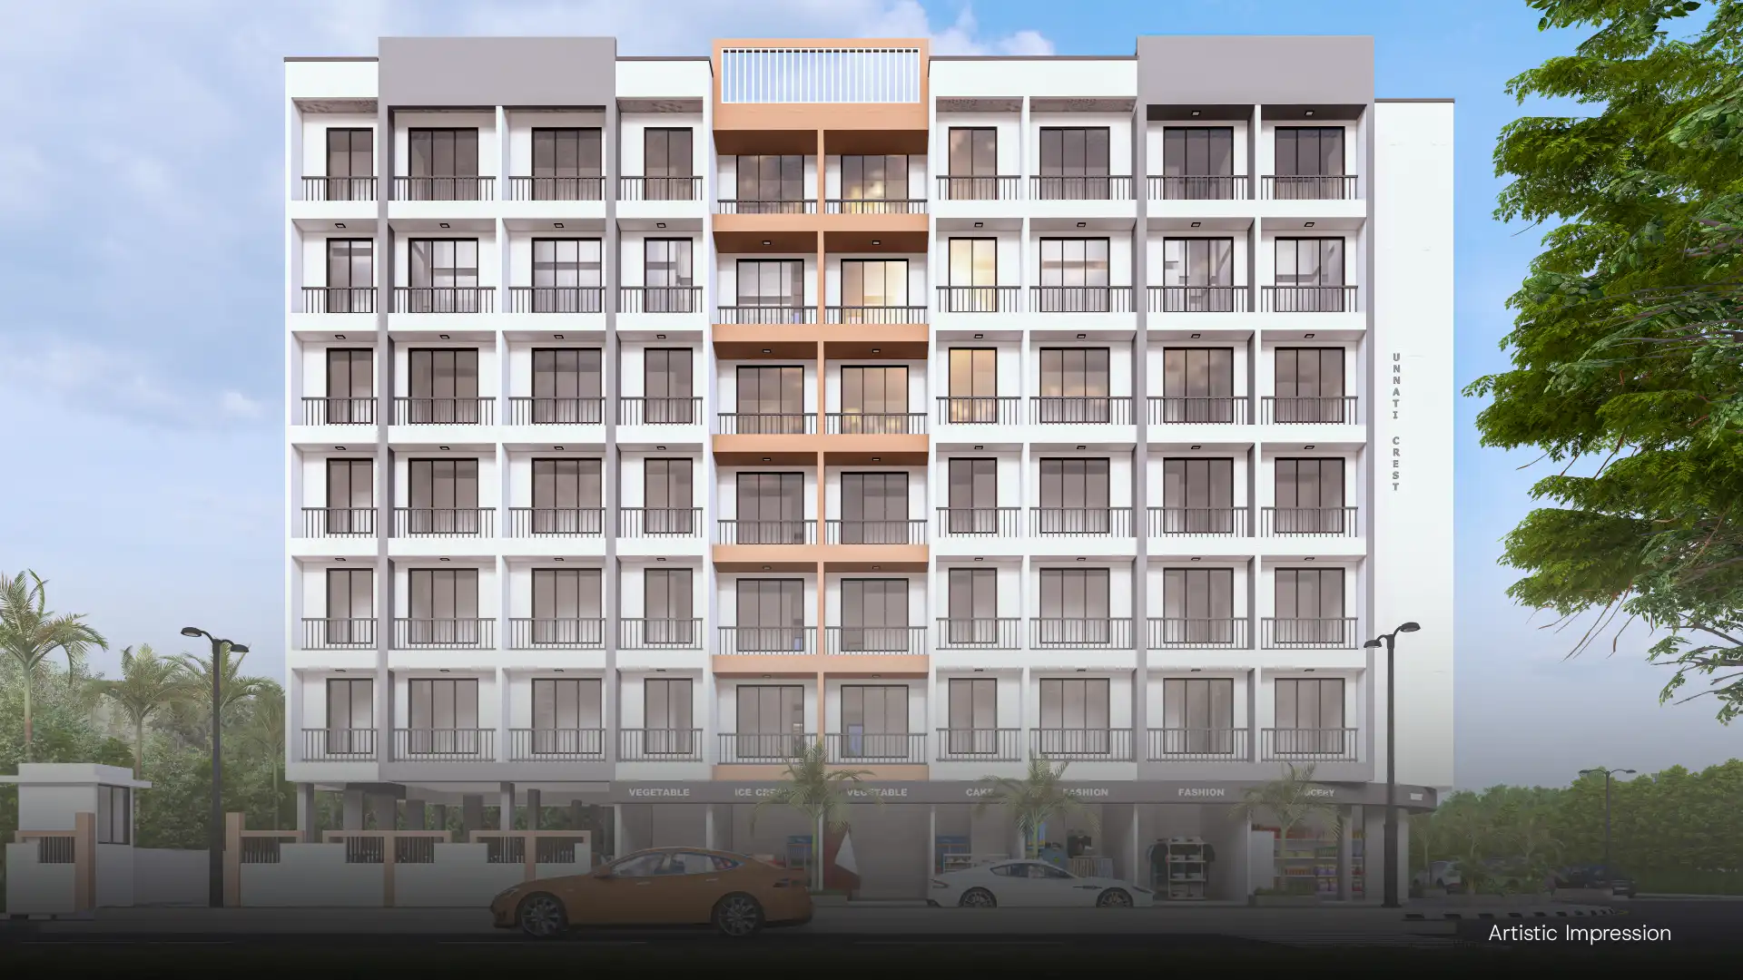
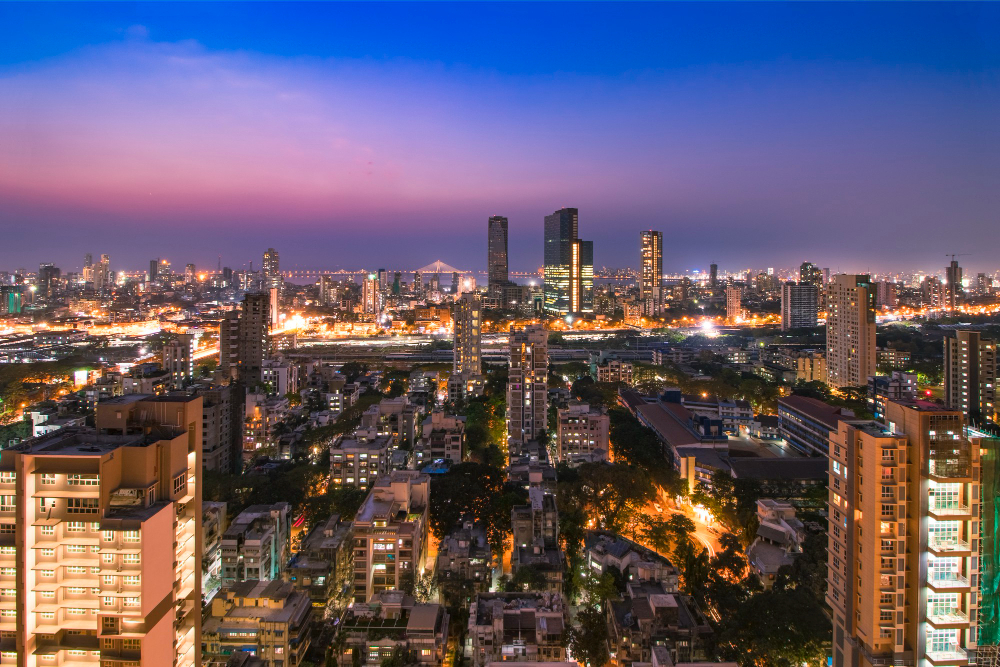
Unnati Crest is a premium, ready-to-move residential development by Unnati Group in Pushpak Nagar, Panvel. As one of the newest and most sought-after addresses in Navi Mumbai, it offers an exceptional opportunity for discerning homebuyers.

1 BHK
Apartments
0.2 Acre
Total Area
Leisure
Amenities
Ready-to-move
Apartment

Unnati Crest

Pride of Pushpak Nagar

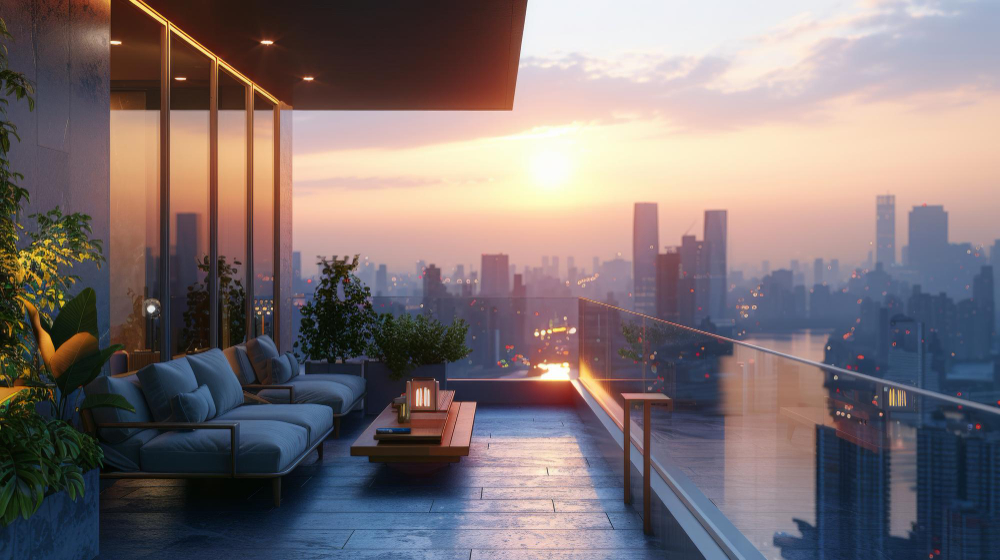
Modern Architectural Brilliance, Serene Living

Gated community, modern security systems, thoughtfully designed spaces.

A setting that encourages stillness and inner reset.

A well-structured farmland development ensuring openness, privacy

Best Ready-to-move Residential Property

An exclusive selection of work defined by innovation, precision and elegance.

Indulge in Everyday Luxury

At Unnati Crest, every amenity is thoughtfully curated to blend leisure, wellness and everyday convenience into your lifestyle.

Leisure
Amenities

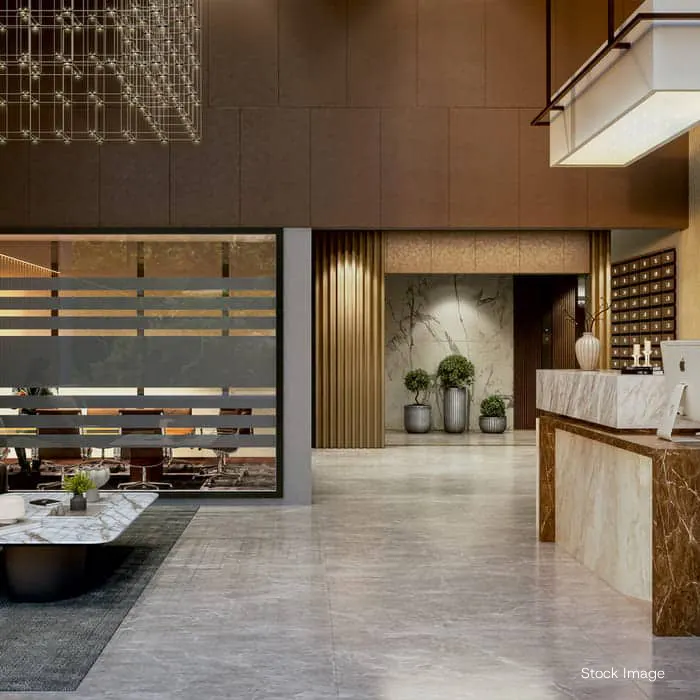
Grand Lobby

Jogging Track

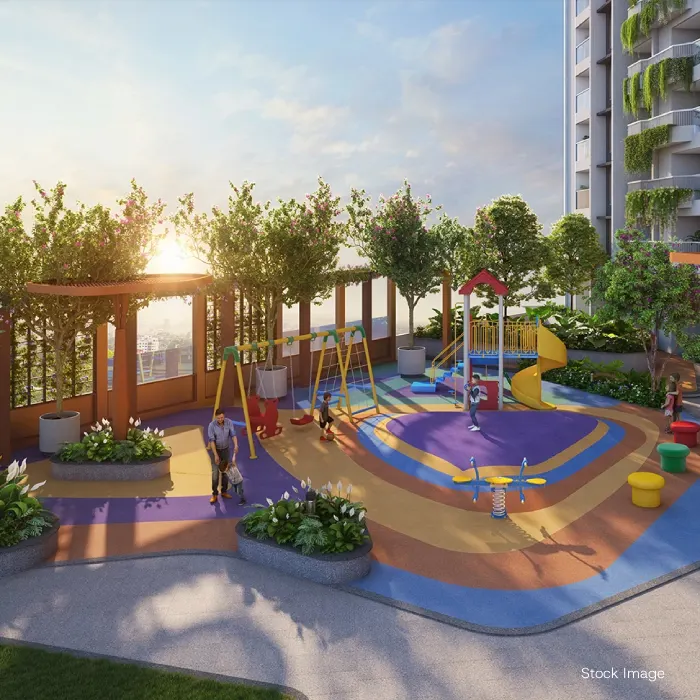
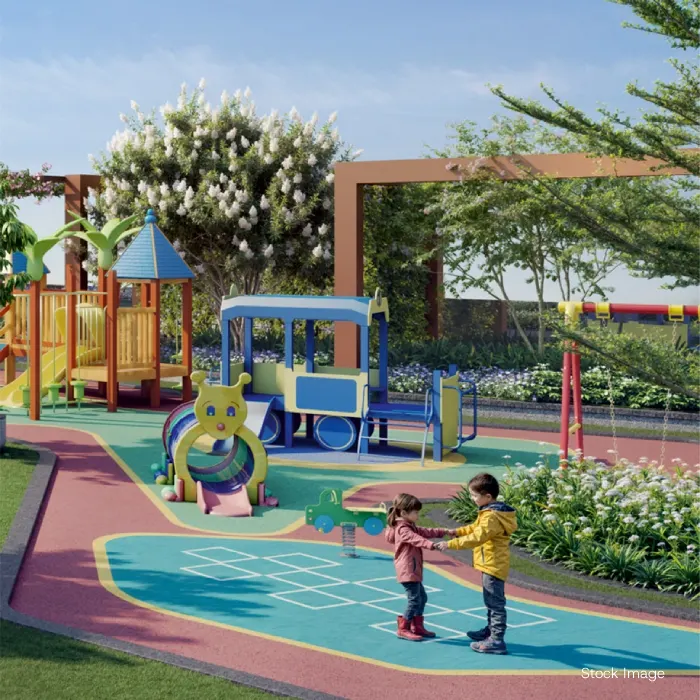
Kids Play Area

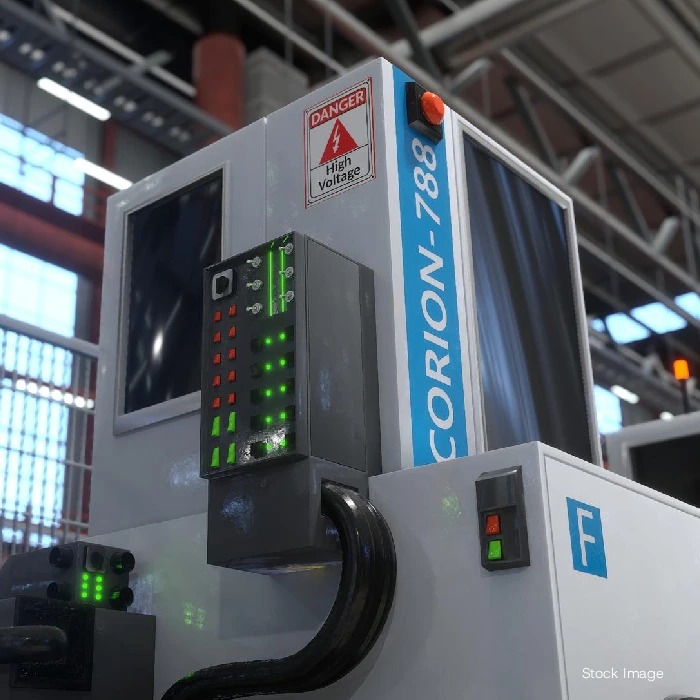
Power Back-up

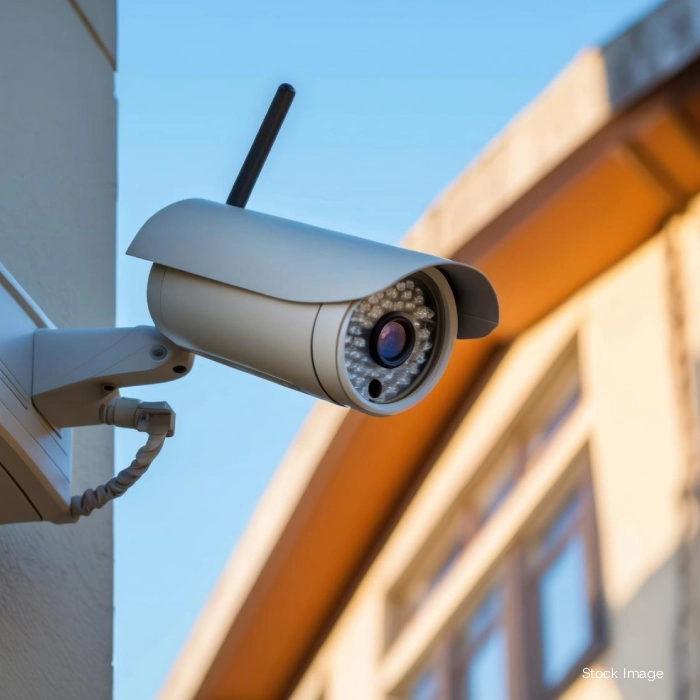
CCTV Surveillance

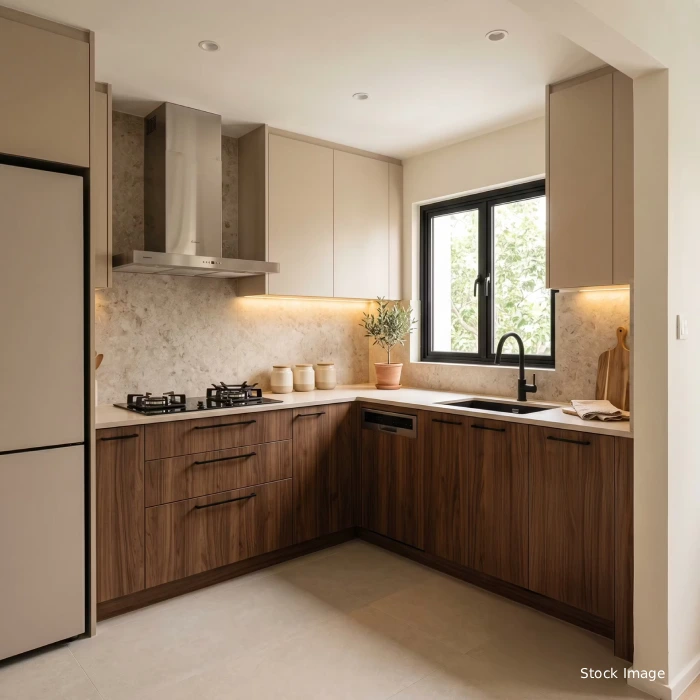
Semi Modular Kitchen

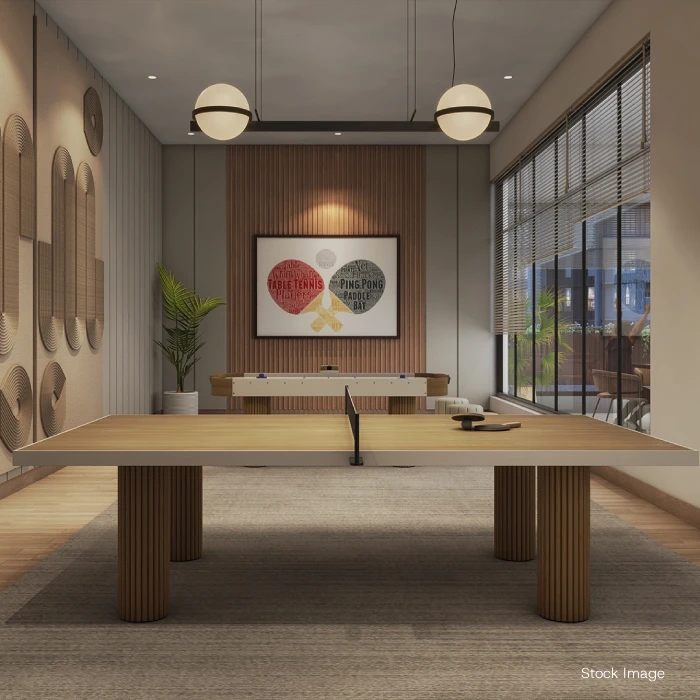
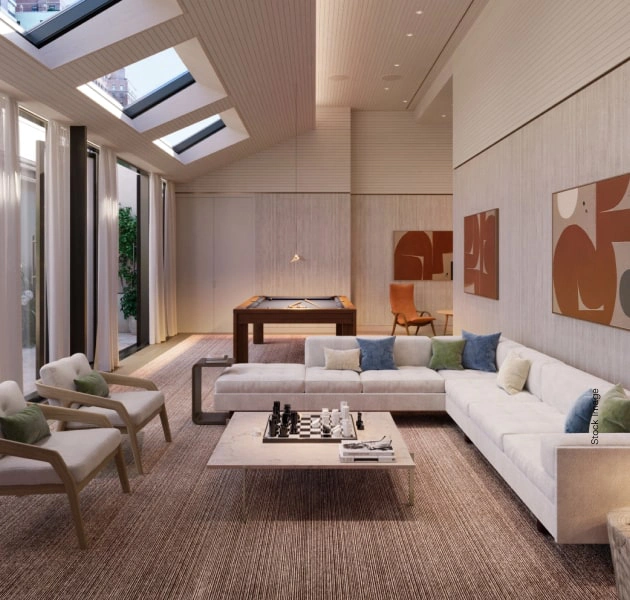
Indoor Games

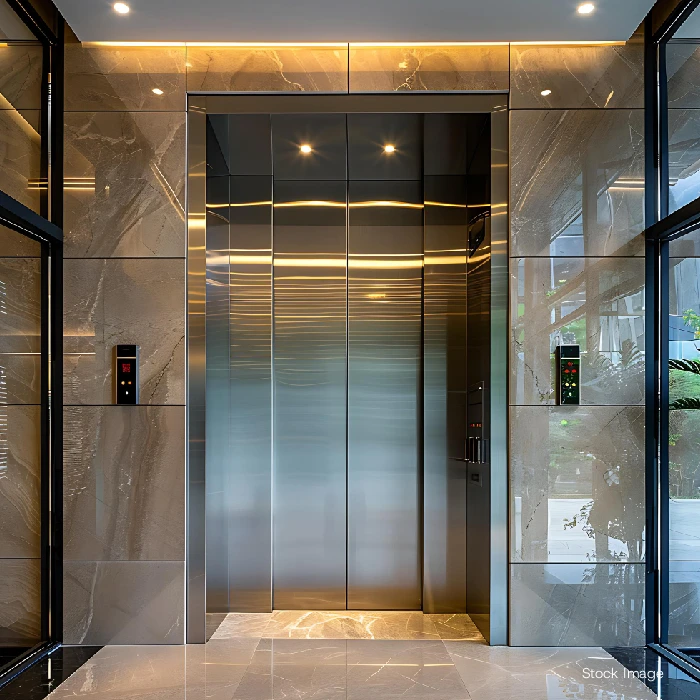
Elevator

Premium Ready-to-move 1 BHK Apartment

Unnati Crest redefines the concept of modern architectural brilliance and serene residential living.

Walls & Windows

  • 6″ external brick walls with a double coat of sand-face plaster.
  • 4″ internal brick partitions finished with wall putty on both sides.
  • Powder-coated aluminium sliding windows featuring granite sills throughout.
  • Main and bedroom entrances fitted with decorative laminate flush doors.

Kitchen & Flooring

  • Branded 4′ x 2′ vitrified tile flooring in all rooms.
  • Anti-skid floor tiles for bathroom, WC and terrace areas.
  • Kitchen artificial grenaite platform featuring an S.S. sink and dado tiles up to 4 ft. height.

Bathroom & Plumbing

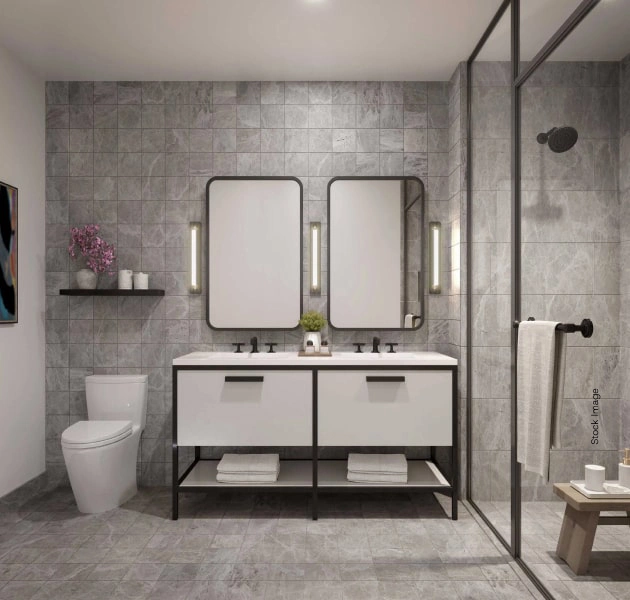
  • Glazed wall tiles up to 7 ft. height in bathroom and W.C. with modern designs.
  • Concealed plumbing paired with branded sanitary fittings.
  • Dual water tap provisions (drinking & utility) in the kitchen platform.

Painting & Electrification

  • External walls finished with weather-resistant acrylic paint.
  • High-quality paint application for all interior apartment surfaces.
  • Concealed copper electrical wiring with premium modular switches.
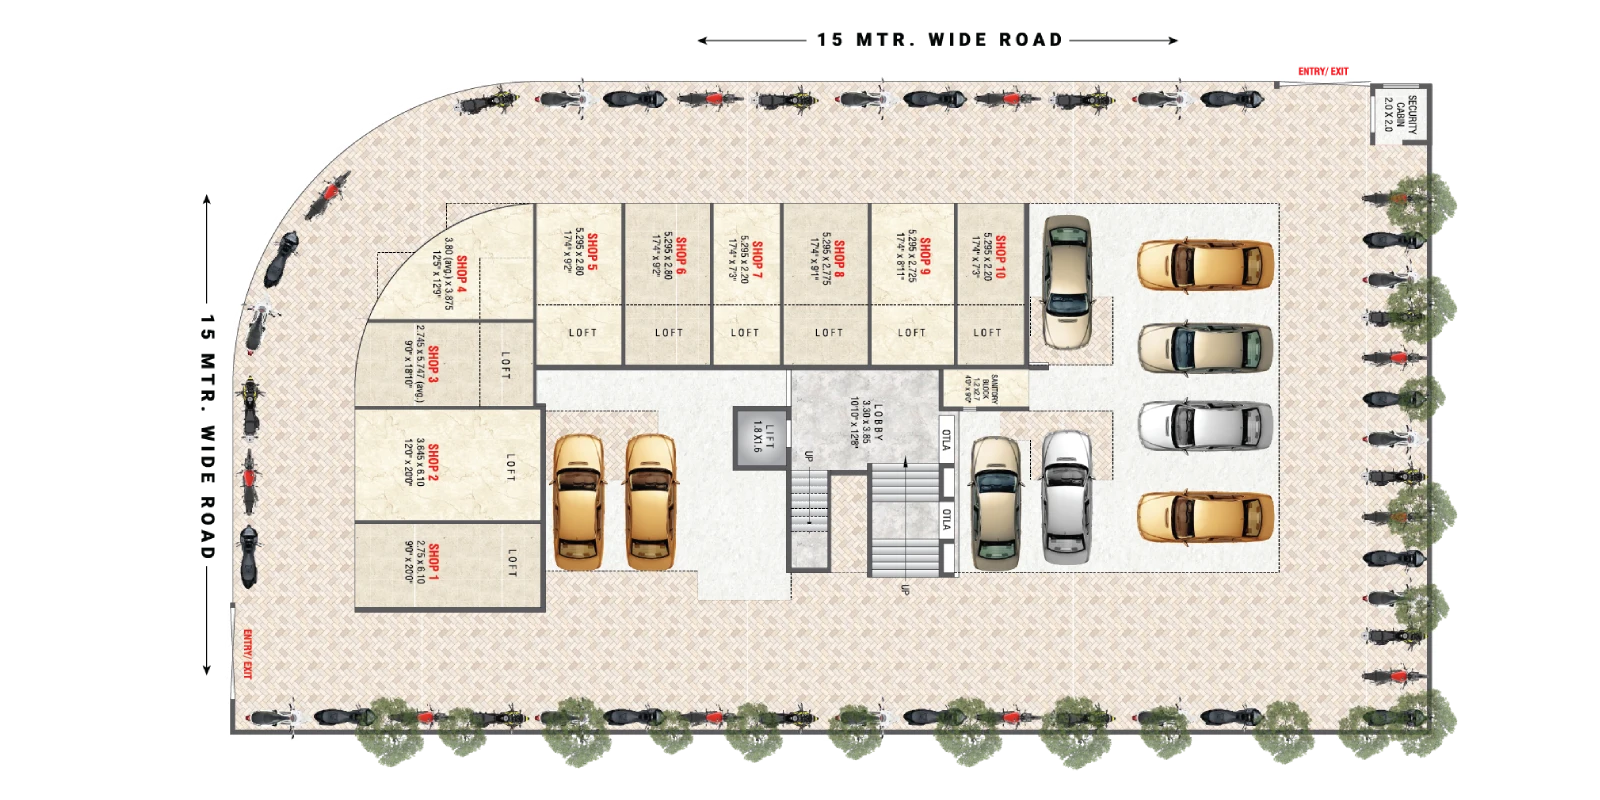
  • Generous light point allocation across the parking zone.

Modern Infrastructure & Thoughtful Living Spaces

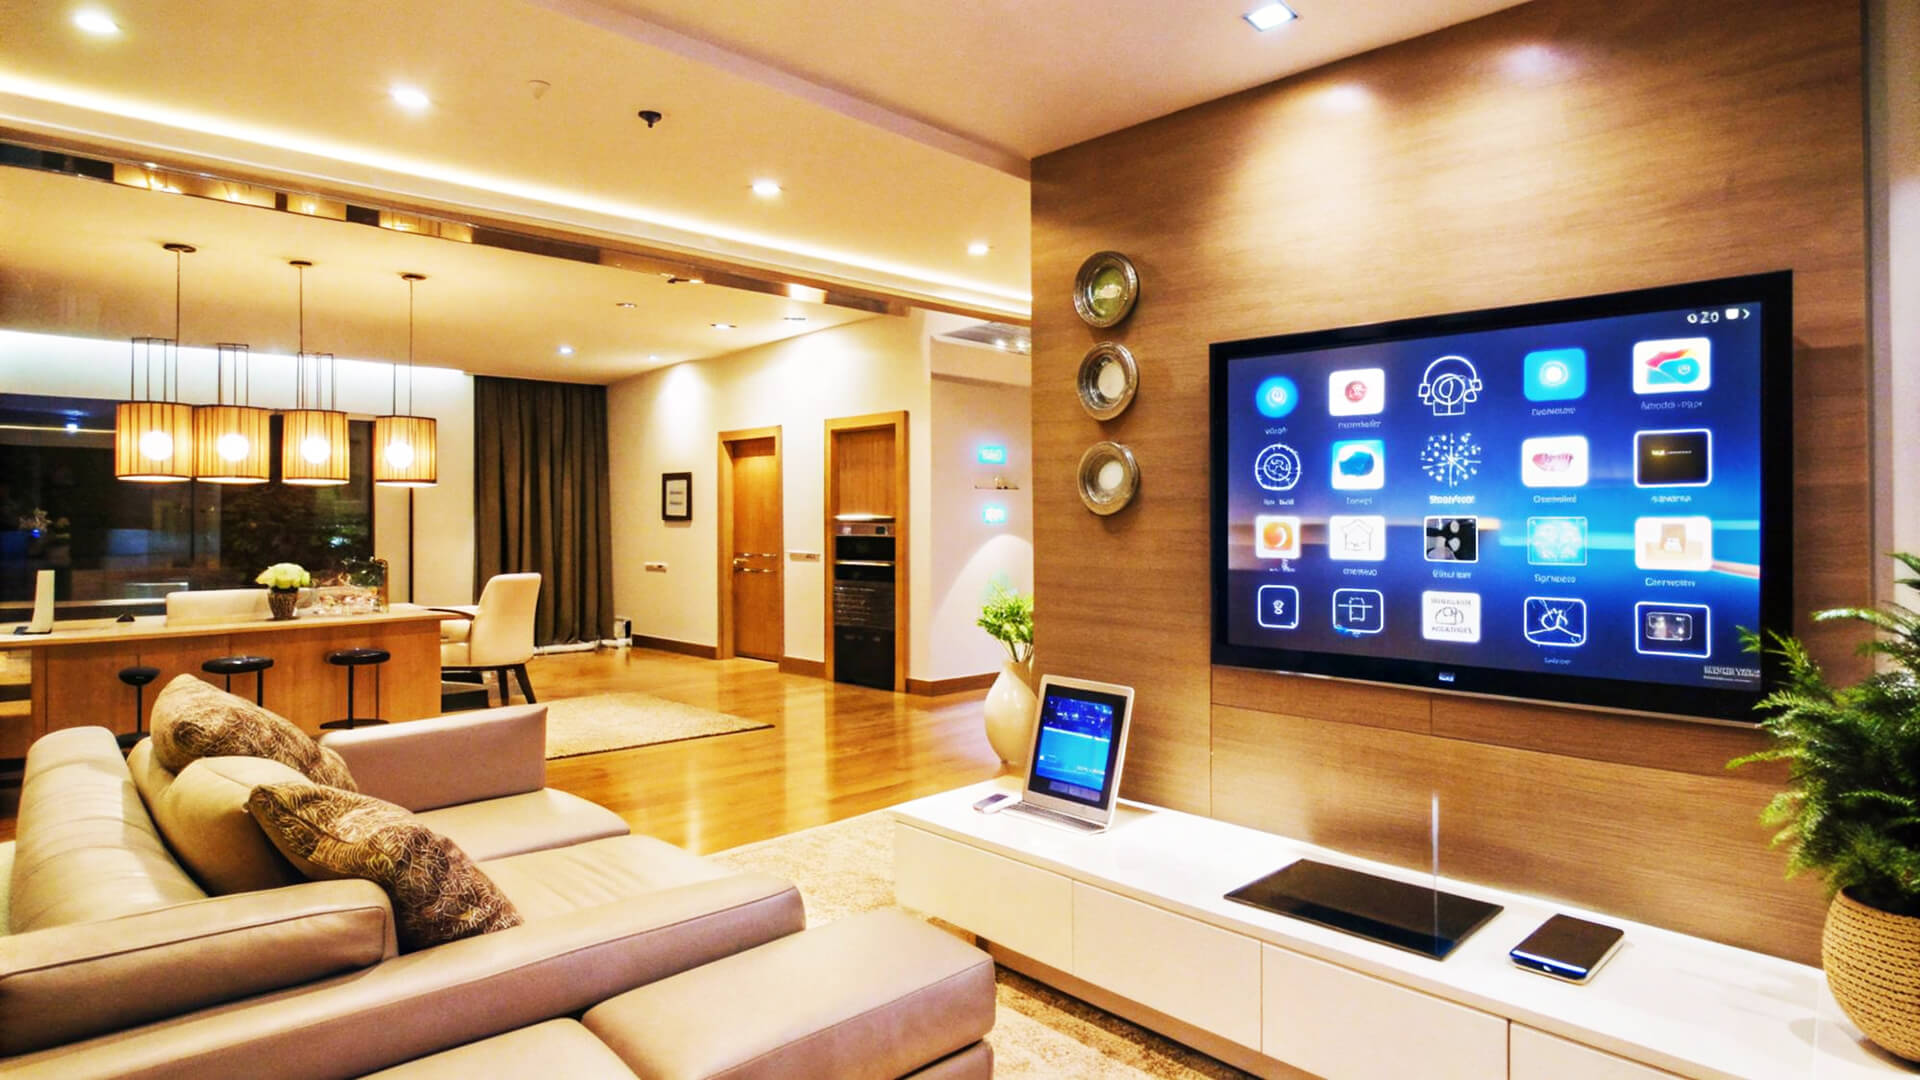
Designed for modern living, Unnati Crest weaves leisure, wellness and convenience into every corner of your daily routine.

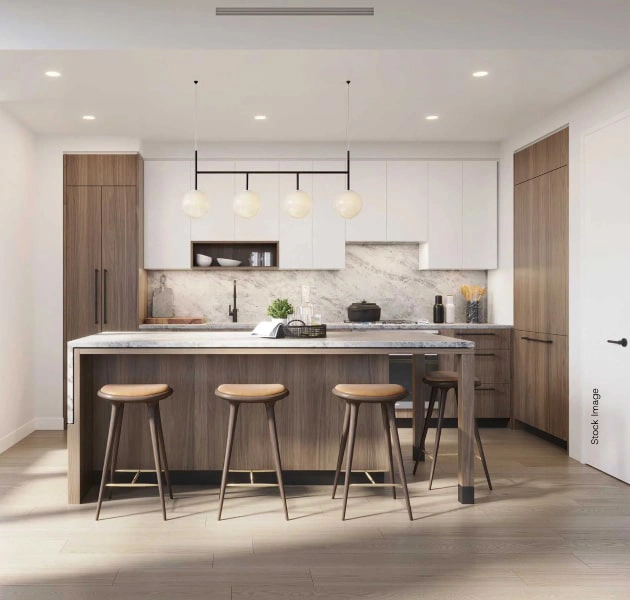
Stock Image

Choose Your Perfect Escape

Every space at Unnati Crest is intentionally designed to transform your daily routine, moving beyond simple convenience to nurture your complete well-being.

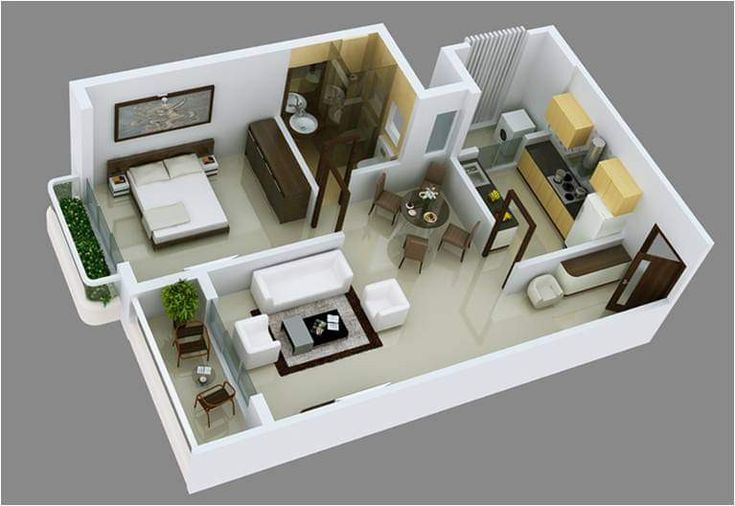
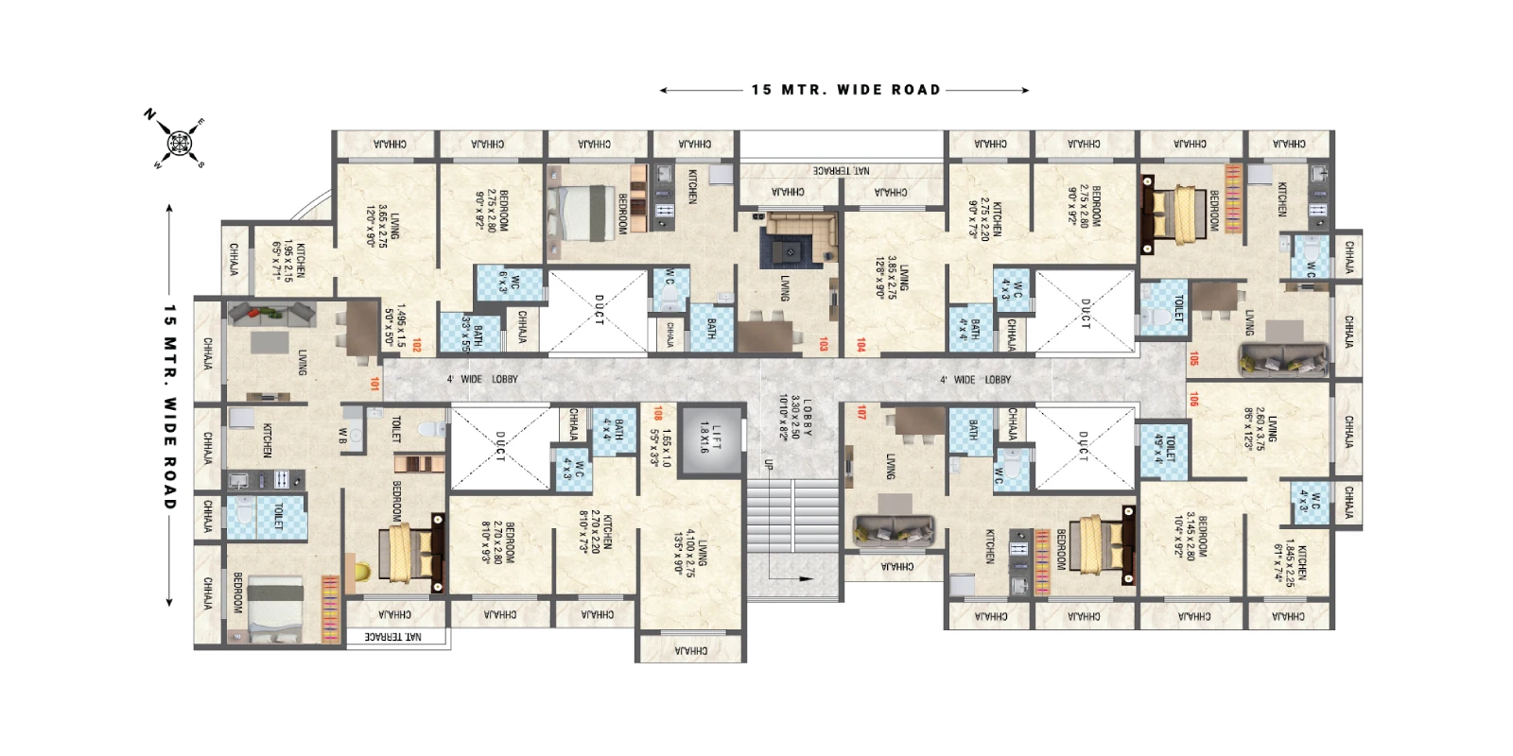
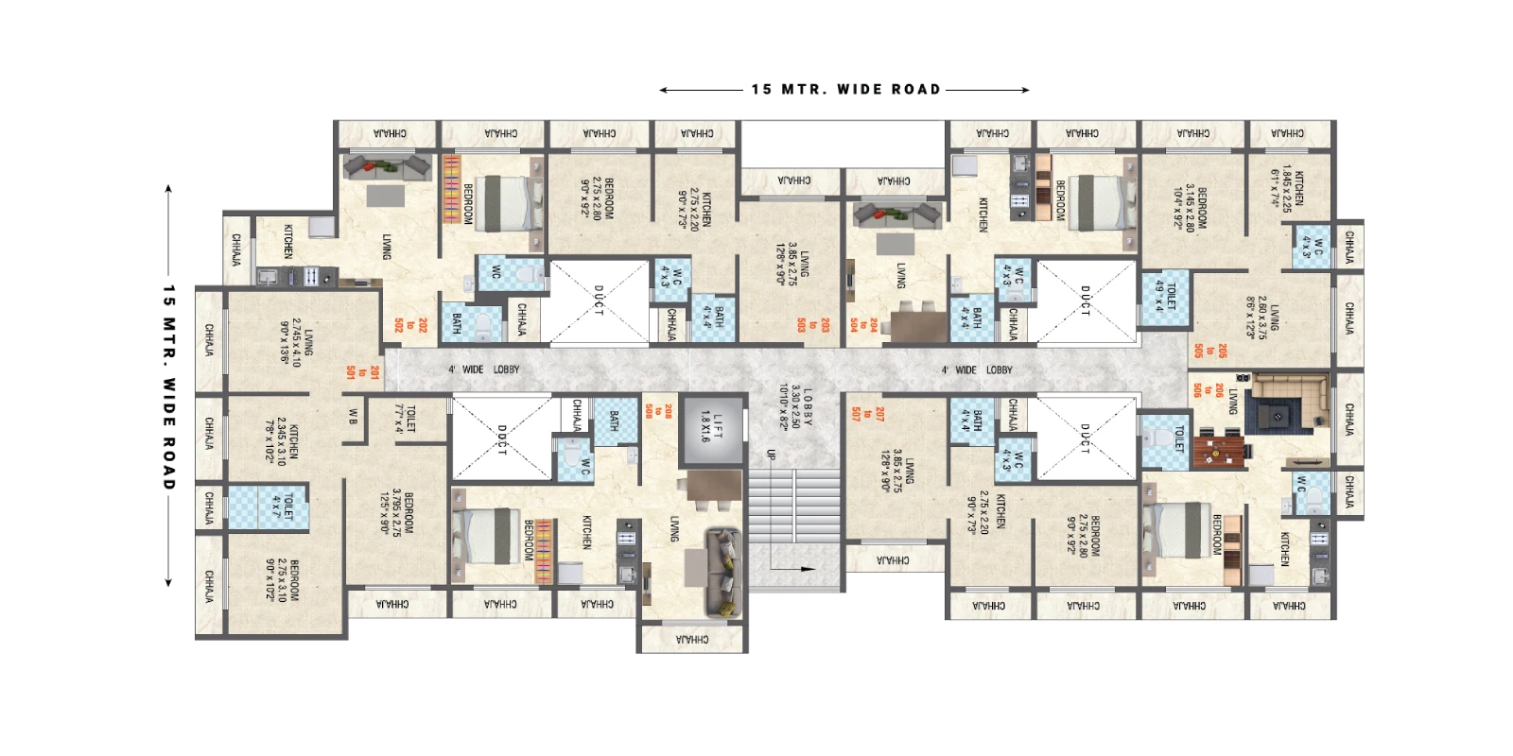
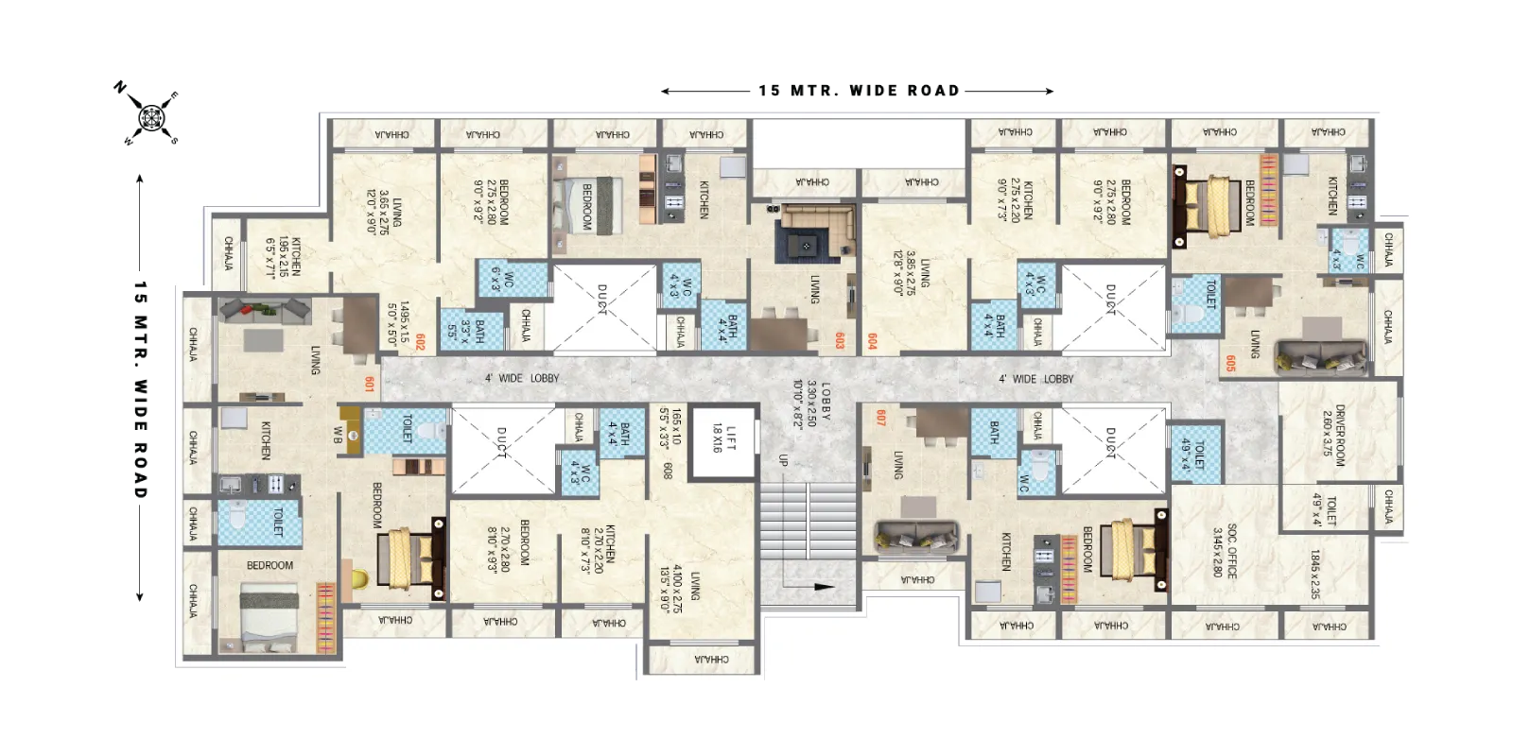
1 BHK Ready-to-move Apartment

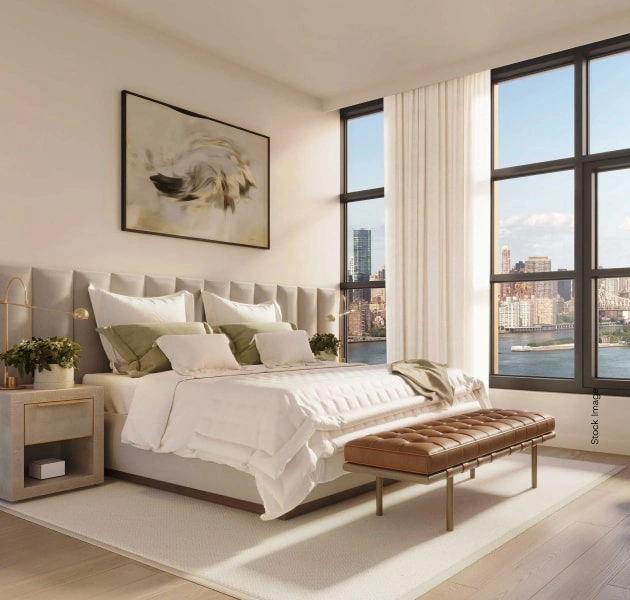
Step into a home designed for modern living. Thoughtfully planned layouts optimize every square foot, offering you a seamlessly stylish space ready for immediate occupancy.


  • Carpet Area: 382 sq. ft. – 400 sq. ft.

Home Designed To Perfection

Experience a home where complete convenience meets thoughtful design, tailored to support your every need effortlessly.

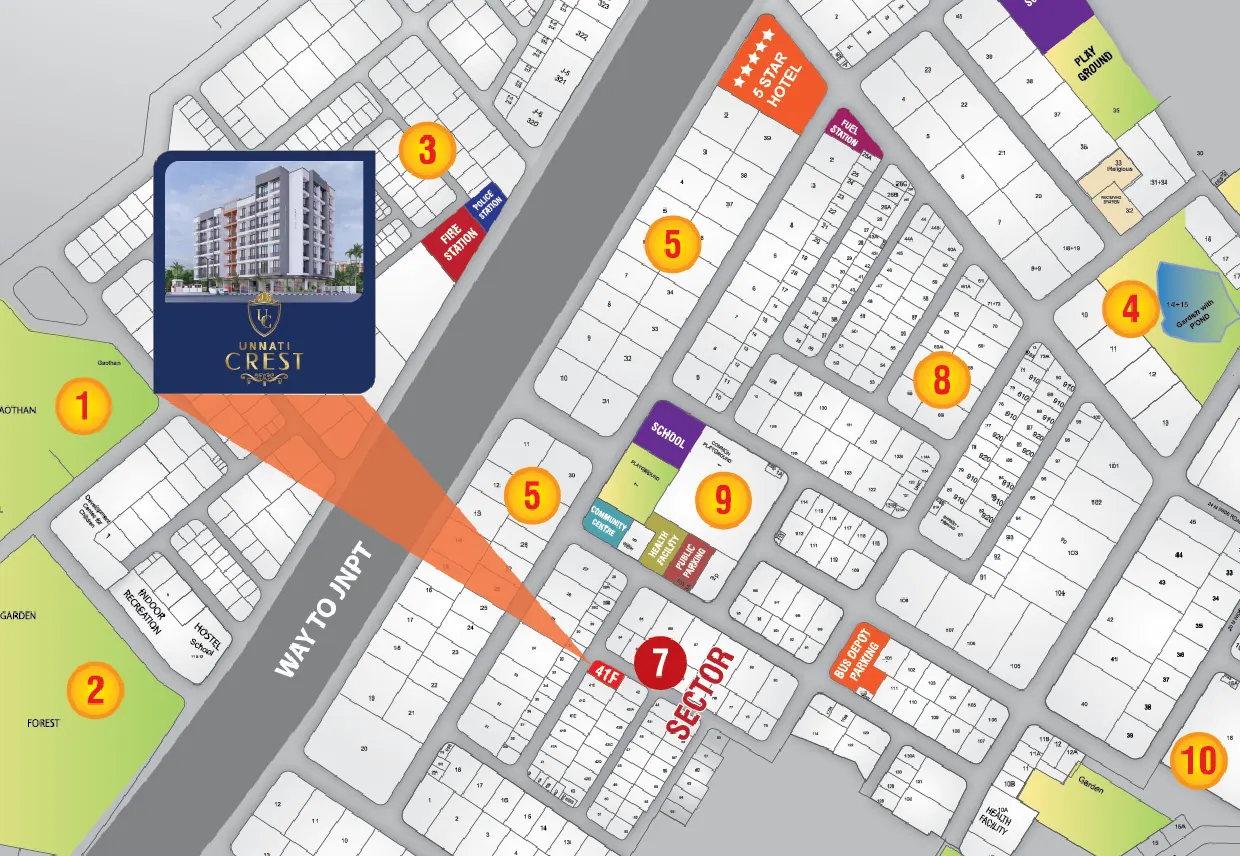
Strategic Location and Connectivity

Connect to the best of modern living at Unnati Crest-where top-tier dining, vibrant entertainment, cultural arts and the international airport are all just moments away.

Daily Need & Access


  • D Mart / Supermarket 5 mins
  • Hospitals, Schools, Colleges, Banks, Playground, market area etc. Nearby Area

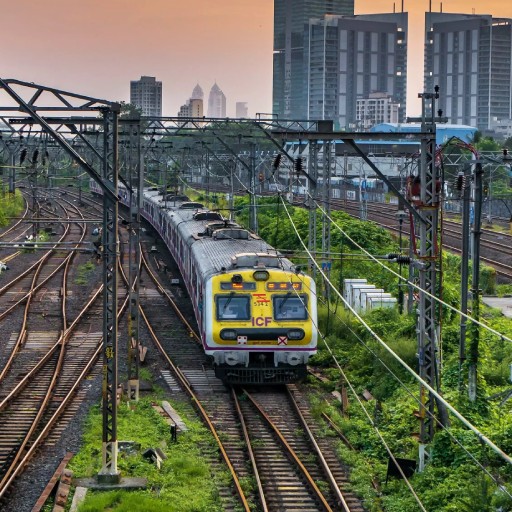
Transport & Railway Station


  • Khandeshwar Station 10 mins
  • Panvel Station 10 mins

Road Connectivity


  • Upcoming Int. Airport 5 mins
  • Connecting Goa Highway 10 mins 
  • Upcoming Trans Harbour Sea Link 10 mins
  • Mumbai Pune Expressway 10 mins 

Residences Crafted for Refined Living at Unnati Crest

Find harmony between luxury and family living in every corner of your new home.

Reimagining Luxury Living

Premium 1 BHK Ready-to-move Apartment
at Pushpak Nagar, Panvel

Reimagining Luxury Living

Premium 1 BHK Ready-to-move Apartment at Pushpak Nagar, Panvel

Disclaimer: All specifications, drawings, amenities, facilities, parameters, rates etc. shown in this booklet are subject to change as per the approval from the respective authorities. The final discretion remains with the developers. All images are for representation purpose only. The pictures and information contained in this information memorandum could undergo a change if sanctioned plans and/or other circumstances change. For a detailed disclosure please visit the RERA website under RERA Registration No. before taking the final decision.

Privacy Policy